
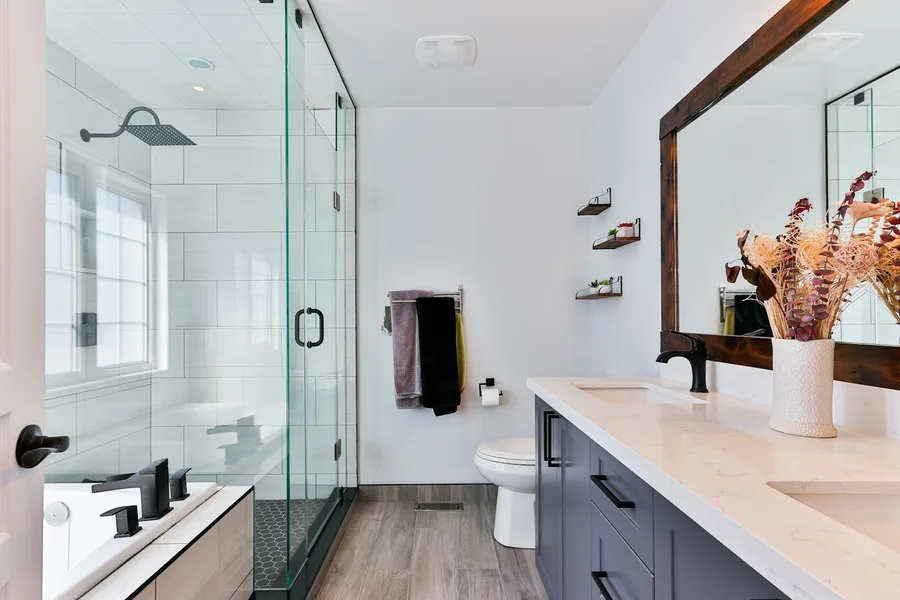
Separate daily use from spare supplies
Keep everyday toiletries, occasional products, cleaning supplies and spare towels in different groups. Decide which groups genuinely need to stay in the bathroom. Bulk supplies may be better stored elsewhere if they consume the only usable cupboard. Plan secure storage appropriate to your household for cleaning products and any items that should not be within easy reach.
Choose a vanity by its usable interior
A wide-looking vanity does not always have equally generous storage inside. Pipework, drawer shapes and internal divisions affect the space you can use. Review the product drawings and think about bottles and items you own. Check that drawers open clear of the toilet, door and towel rail, and that the basin remains comfortable to use.
Make the mirror area useful
A mirrored cupboard can combine two functions, but consider its depth, position and opening. It should not make leaning over the basin awkward. If lighting or electrical features are involved, include them in the installation specification so suitability and connections are addressed. Avoid buying the cabinet after the wall layout has already been finished.
Plan shower storage before surfaces
A shelf, basket or built-in recess changes the detail of the shower area. Ask what suits the chosen wall system and how fixings or recesses will be handled. Do not assume a recess can be cut into any wall. Position storage where it is reachable without obstructing the controls or the entrance, and consider how it will be cleaned.
Give towels a sensible place
Plan where a towel can be reached when leaving the shower or bath, and where spare towels will stay. Check that rails and hooks do not interfere with moving doors. The right location depends on the whole layout; placing every accessory after fitting can leave the most convenient wall already occupied by another product.
Test the plan against a normal morning
Imagine two people getting ready, a drawer opening and someone entering the shower. Does the room still work? Bring your storage list to the design conversation and identify the one current frustration you most want to fix. Product dimensions, clearances and wall suitability can then be checked against your actual bathroom.
Bring your ideas to the conversation
Explore modern bathroom ideas, or return to our fitted bathrooms Dundee homepage. For your own room, call 07700 175069 or send a short enquiry with your postcode and plans.
Read next: Planning an En-suite Bathroom in a Dundee Home.