
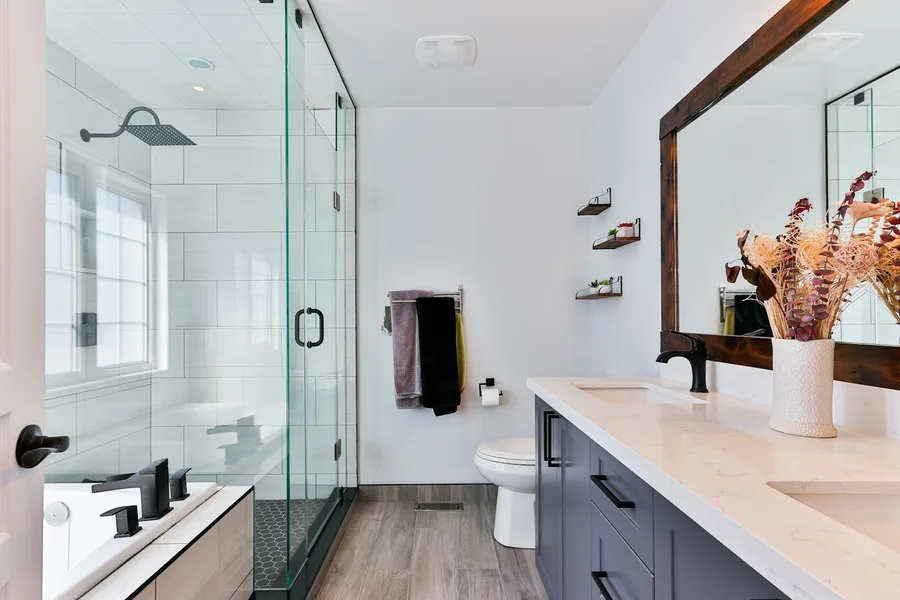
Draw the door and the window first
Mark the door opening, window, radiator and anything that cannot easily move. Then add the existing fittings. A door that collides with a vanity or blocks a towel rail can make a room feel smaller than its floor area suggests. Discuss potential door changes with the appropriate professional rather than assuming every opening can be altered.
Compare real product dimensions
Compact basins, shorter baths and different toilet projections can help, but the measurements on the product sheet are only the beginning. Include handles, tap positions and the room needed to clean around the fitting. A basin that is very shallow may free floor space while being less comfortable to use. Try to compare the practical experience alongside the saved centimetres.
Think through the shower entrance
Look at how a hinged, sliding or open screen would work beside the other fittings. Consider the reach to the controls and where towels will hang. A larger tray does not automatically create an easier shower if its entrance is awkward. Ask the fitter to check drainage and floor suitability before deciding that a particular tray or low-level arrangement will work.
Build storage into useful positions
A vanity can replace both a basin pedestal and a separate cupboard. Mirrored storage may make use of the wall above the basin. Check the opening of doors and drawers with someone standing in the room. Keep daily items within reach and store occasional supplies elsewhere if that leaves the bathroom clearer. See our separate storage guide for a simple planning exercise.
Use light and colour with restraint
Pale surfaces and a clear screen can make the room feel less enclosed, but they do not fix a cramped layout. Choose a small family of compatible finishes, then plan general lighting and mirror lighting as part of the installation. Review samples in the room. Highly reflective surfaces may look different in a dim bathroom than in a bright showroom.
Bring one workable plan to the conversation
Start with the layout that solves your main problem, and keep a second option if you are undecided about retaining the bath. Share photographs and your postcode when you enquire. Final clearances, product suitability and installation measurements need checking for your particular property.
Bring your ideas to the conversation
Explore planning your bathroom installation, or return to our fitted bathrooms Dundee homepage. For your own room, call 07700 175069 or send a short enquiry with your postcode and plans.
Read next: Bathroom Storage Ideas That Make a Dundee Room Work Harder.